
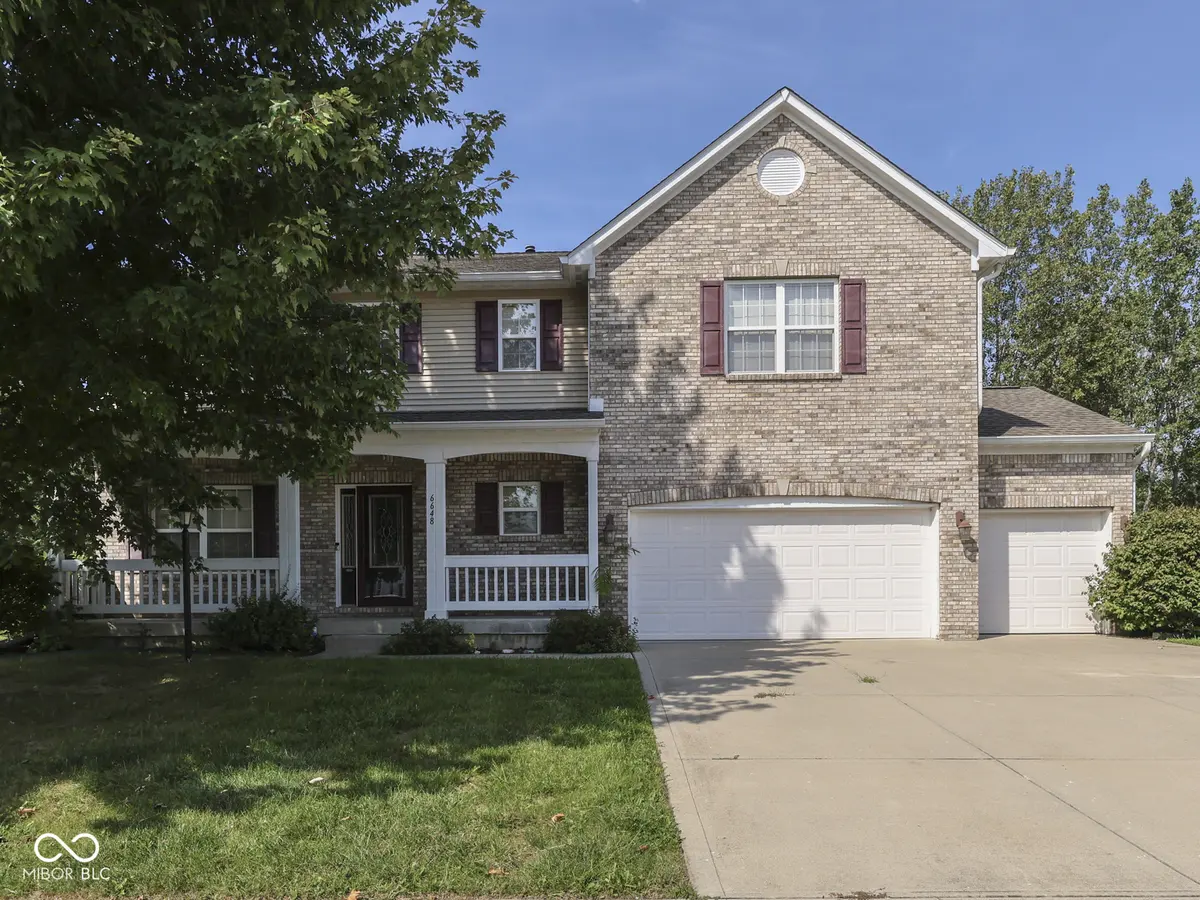
$432,500
$449,999
3.9%For more information regarding the value of a property, please contact us for a free consultation.
4 Beds
3 Baths
4,628 SqFt
SOLD DATE : 10/28/2026
Key Details
Sold Price $432,500
Property Type Single Family Home
Sub Type Single Family Residence
Listing Status Sold
Purchase Type For Sale
Square Footage 4,628 sqft
Price per Sqft $93
Subdivision Hickory Mill
MLS Listing ID 22123856
Sold Date 10/28/26
Bedrooms 4
Full Baths 2
Half Baths 1
HOA Fees $30/ann
HOA Y/N Yes
Year Built 2008
Tax Year 2025
Lot Size 0.300 Acres
Acres 0.3
Property Sub-Type Single Family Residence
Property Description
Room for everyone and endless possibilities await at this remarkable Avon property! The thoughtfully designed kitchen is perfect for both everyday living and entertaining, featuring stainless steel appliances, a double oven, and a spacious center island. Its open-concept layout flows seamlessly into the living room, creating a warm and inviting space for gatherings and relaxation. A cozy fireplace serves as the focal point of the living area, adding comfort and charm. After a long day, retreat to the spacious main bath, designed with relaxation in mind. Enjoy the convenience of a large double vanity, walk-in shower, and oversized whirlpool tub-your own personal escape at the end of the day. Beyond the main living spaces, this home offers plenty of functionality with a dedicated laundry room, versatile workshop, and large basement ready to be transformed to suit your needs. Outdoor living is just as inviting, with a screened-in patio and an attached porch area complete with a gazebo-perfect for enjoying your morning coffee, entertaining guests, or simply relaxing outdoors. With its spacious layout, thoughtful features, and endless potential, this exceptional Avon address offers the opportunity to truly elevate the way you live. Don't miss your chance to make it yours!
Location
State IN
County Hendricks
Rooms
Basement Ceiling - 9+ feet, Unfinished
Interior
Interior Features Attic Access, High Ceilings, Vaulted Ceiling(s), Walk-In Closet(s), Wood Work Painted, Breakfast Bar, Entrance Foyer, Pantry
Heating Forced Air, Natural Gas
Cooling Central Air
Fireplaces Number 1
Fireplaces Type Family Room, Gas Log
Equipment Security System Owned, Smoke Alarm
Fireplace Y
Appliance Gas Cooktop, Dishwasher, Disposal, MicroHood, Convection Oven, Double Oven, Refrigerator, Gas Water Heater, Water Softener Owned
Exterior
Exterior Feature Sprinkler System
Garage Spaces 3.0
Utilities Available Cable Connected, Electricity Connected, Natural Gas Connected, Sewer Connected, Water Connected
Water Access Desc Public
Building
Story Two
Foundation Concrete Perimeter
Water Public
Architectural Style Traditional
Structure Type Vinyl With Brick
New Construction false
Schools
Elementary Schools Pine Tree Elementary School
Middle Schools Avon Middle School South
School District Avon Community School Corp
Others
HOA Fee Include Entrance Common,Maintenance,Management
Ownership Mandatory Fee
Read Less Info
Want to know what your home might be worth? Contact us for a FREE valuation!

Our team is ready to help you sell your home for the highest possible price ASAP

© 2026 All listing information is courtesy of MIBOR Broker Listing Cooperative(R) as distributed by MLS Grid. All rights reserved.
Nearby Locations

"My job is to find and attract mastery-based agents to the office, protect the culture, and make sure everyone is happy! "